ioaffitto.it TROVA casa. VIVI SEMPLICE.
Nuovo
1/23
Immagine 1 di Villa in vendita  in Via Ancona 36 a Torri Di Quartesolo
2/23
Immagine 2 di Villa in vendita  in Via Ancona 36 a Torri Di Quartesolo
3/23
Immagine 3 di Villa in vendita  in Via Ancona 36 a Torri Di Quartesolo
4/23
Immagine 4 di Villa in vendita  in Via Ancona 36 a Torri Di Quartesolo
5/23
Immagine 5 di Villa in vendita  in Via Ancona 36 a Torri Di Quartesolo
6/23
Immagine 6 di Villa in vendita  in Via Ancona 36 a Torri Di Quartesolo
7/23
Immagine 7 di Villa in vendita  in Via Ancona 36 a Torri Di Quartesolo
8/23
Immagine 8 di Villa in vendita  in Via Ancona 36 a Torri Di Quartesolo
9/23
Immagine 9 di Villa in vendita  in Via Ancona 36 a Torri Di Quartesolo
10/23
Immagine 10 di Villa in vendita  in Via Ancona 36 a Torri Di Quartesolo
11/23
Immagine 11 di Villa in vendita  in Via Ancona 36 a Torri Di Quartesolo
12/23
Immagine 12 di Villa in vendita  in Via Ancona 36 a Torri Di Quartesolo
13/23
Immagine 13 di Villa in vendita  in Via Ancona 36 a Torri Di Quartesolo
14/23
Immagine 14 di Villa in vendita  in Via Ancona 36 a Torri Di Quartesolo
15/23
Immagine 15 di Villa in vendita  in Via Ancona 36 a Torri Di Quartesolo
16/23
Immagine 16 di Villa in vendita  in Via Ancona 36 a Torri Di Quartesolo
17/23
Immagine 17 di Villa in vendita  in Via Ancona 36 a Torri Di Quartesolo
18/23
Immagine 18 di Villa in vendita  in Via Ancona 36 a Torri Di Quartesolo
19/23
Immagine 19 di Villa in vendita  in Via Ancona 36 a Torri Di Quartesolo
20/23
Immagine 20 di Villa in vendita  in Via Ancona 36 a Torri Di Quartesolo
21/23
Immagine 21 di Villa in vendita  in Via Ancona 36 a Torri Di Quartesolo
22/23
Immagine 22 di Villa in vendita  in Via Ancona 36 a Torri Di Quartesolo
23/23
Immagine 23 di Villa in vendita  in Via Ancona 36 a Torri Di Quartesolo
Icona foto23 Foto     Icona planimetrie 0 planimetria

Villa in vendita in Via Ancona 36 a Torri Di Quartesolo

---
Prezzo riservato
12
locali
-
bagni
310
mq
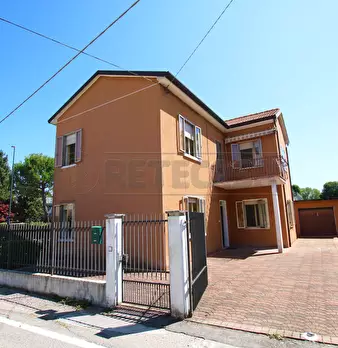
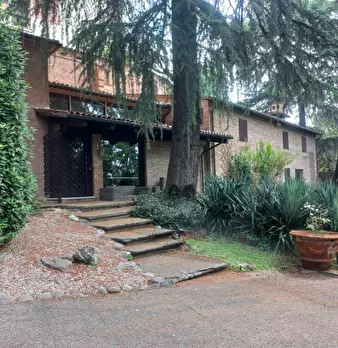
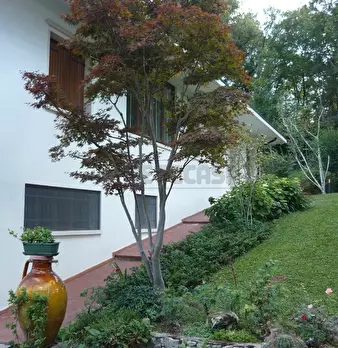
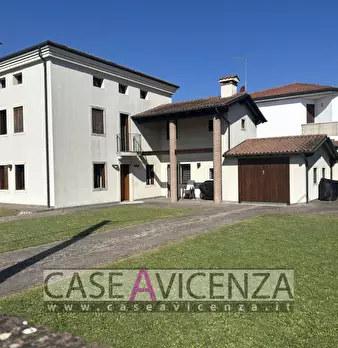
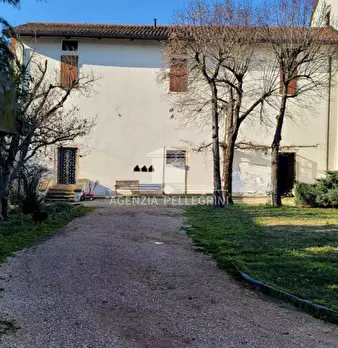
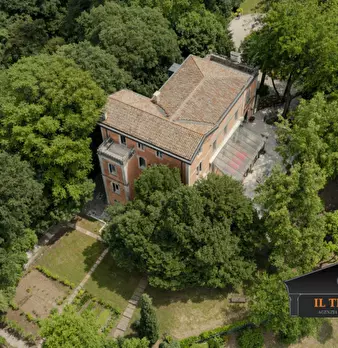
DM07T1 HOME = FAMILYAre you tired of looking at modern houses that all look the same?Homes without soul, without character, mass-produced and offered at prices that are becoming increasingly disconnected from reality.If you are looking for a home that conveys strength, warmth, and authenticity—a place where you can truly picture your future and the future of your family—then take a moment to discover this exceptional property. Because it offers something that is becoming increasingly rare: **personality**.This detached home tells a story of care, dedication, and a genuine love for beautifully lived spaces. It is one of those homes that makes you feel welcome the very moment you step through the gate.Leading you to the entrance is a beautiful garden that surrounds the entire property. Flowers, mature plants, lush greenery, and thoughtfully designed outdoor spaces create a peaceful and authentic atmosphere where every detail reflects harmony and meticulous care.It is a garden meant to be enjoyed every day: a place to relax beneath the shade of a tree, sunbathe in complete privacy, cultivate your own vegetable garden, pursue your hobbies, spend precious time with family, or simply watch your four-legged friends run and play freely.The house is arranged over two levels, offering bright, spacious, and remarkably welcoming interiors.From the moment you enter, the elegant staircase leading to the upper floor immediately captures your attention. Large full-height windows flood the space with natural light, creating a striking architectural feature that gives character and elegance to the entire home.The upper floor hosts the main living area, all conveniently arranged on a single level. Here you will find a bright and inviting living room, a separate kitchen with direct access to a charming balcony, and a well-designed sleeping area featuring three bedrooms and a family bathroom.One of the property's most attractive features is undoubtedly the large terrace, directly accessible from one of the bedrooms. This wonderful outdoor space is perfect for creating a stylish lounge area, hosting summer dinners, entertaining friends and family, enjoying barbecues, or simply relaxing in the privacy and comfort of your own home.The ground floor represents significant added value. It includes a guest bathroom, a wine cellar, a utility room, and several spacious ancillary rooms currently arranged as a home office and a beautiful traditional tavern complete with a fireplace. Adjacent to the double garage is an additional generous storage area, ideal as a workshop, warehouse, or hobby space—perfect for those who appreciate practicality without compromising on space.Built in 1971, the property retains all the solidity and reliability of homes from that era while benefiting from consistent maintenance over the years.The roof was completely renovated approximately 15 years ago, including insulation and traditional terracotta roof tiles. The home is equipped with a modern condensing boiler, independent radiator heating, and air conditioning in both the living and sleeping areas.Properties like this are becoming increasingly difficult to find.Because you are not simply buying square metres or a floor plan—you are investing in an atmosphere, a feeling, and a way of life.The property will be available from **Autumn next year**, but homes of this quality often attract serious interest from the very first viewings.For this reason, we encourage you to contact our agency as soon as possible to receive further information and secure one of the first private viewing appointments.Property Details* **Reference:** DM07T1* **Commercial Area:** 310 sq m* **Net Internal Area:** 220 sq m* **Land Plot:** 600 sq m* **Asking Price:** €370,000Energy Rating:Class EThe published images are for illustrative purposes only and may have been digitally enhanced to optimize the presentation of the interiors. We recommend an in-person viewing to fully appreciate the property's actual features and condition.
RIFERIMENTO ANNUNCIO
DM07TI
DATA ANNUNCIO
1 luglio 2026
DATA ULTIMO AGGIORNAMENTO
13 luglio 2026
CONTRATTO
Vendita
TIPOLOGIA
Villa
SUPERFICIE
310 m²
locali
12
TIPO PROPRIETA'
Standard
ALTRE CARATTERISTICHE'
barriere architettoniche giardino giardino comunale
Costi
---
Prezzo riservato
Anno di costruzione
1971
Stato
buono
Classe energetica E
a+ a b c d e f g
Mappa della zona dell'immobile

Calcola il mutuo
Inserisci i dati mutuo

Rata del mutuo
Al mese
Anticipo
Mutuo
Richiedi consulenza gratuita mutuo

Servizio erogato tramite  

Servizi per te

Scopri subito quanto vale la tua casa per l'affitto o per la vendita!


Altri annunci simili

Villa in affitto a Vicenza
VICENZA – CAMPEDELLO: abitazione singola situata in zona residenziale e molto tranquilla, a breve...
€ 850
8
locali
166 ㎡
superficie
Villa in affitto in VAI MASSIMO D'AZEGLIO a Vicenza
VICENZA - MONTE BERICO: PRESTIGIOSA VILLA DI MQ.350 ARREDATA CON PARCO. CANONE EURO 3.200 MENSIL...
€ 3.200
5
locali
350 ㎡
superficie
3
bagni
Villa in affitto in Via San Rocco a Arcugnano
ARCUGNANO – SAN ROCCO | Prestigiosa casa singola immersa nel verde dei Colli BericiIn una delle z...
€ 2.500
9
locali
3
bagni
Villa in affitto in via xx settembre a Camisano Vicentino
CAMISANO VICENTINO – Under exclusive mandate, we offer...Town-center living in an elegant villa w...
€ 2.700
5
locali
230 ㎡
superficie
4
bagni
Villa in affitto in Via Breganzola a Arcugnano
PROPONIAMO IN AFFITTO VILLA STORICA IN COLLINA all’interno di un prestigioso complesso rinascimen...
€ 2.700
4
locali
286 ㎡
superficie
3
bagni
Villa in vendita in via castello a Vicenza
A 15 KM da Vicenza scoprite un'autentica gemma nel cuore delle colline venete! Questa incantevole...
8
locali
800 ㎡
superficie
8
bagni